Brand & designation
Compare packaging, markings, full model and suffixes against the order.
Confirm inspection points, acceptance basis, responsible party and record format by item. Branded, China-made and drawing-based parts retain their relevant model, drawing revision or product reference.
Send inspection requirements
These are review areas; the actual project follows agreed specifications and inspection requirements.
Compare packaging, markings, full model and suffixes against the order.
Review key dimensions, hole patterns and mounting interfaces against agreed drawings or product data.
Review visible condition, identification, packing and transport protection by item.
Agree required inspection records, material documents or accompanying files before the order.
Bearings, linear guides, ball screws and custom parts require different checks. ZOFANG connects full models, drawing revisions, critical dimensions, visible condition, packing and agreed documents to each line of the same project list, across branded, China-made and drawing-based items.

Full brand designations, rail-and-block pairings and custom drawing revisions each point to a different acceptance basis. Packaging and accompanying information are reviewed by line, rather than treating different supply sources as the same inspection object.
Establish product identity first: brand, complete model and suffix, or the drawing number and revision for a custom part. Match quantity and associated components to the project list.
Review visible surfaces, seals, threads, tooth faces, mounting faces and packing as relevant to the item. Keep any discrepancy linked to the affected line and supporting images.
Measurement points follow the agreed drawing or product data. A bearing bore requires an internal measuring instrument; shaft diameters require the appropriate external instrument.
Match agreed dimensional, material or treatment records to the specific item. Where model, dimension or visible condition differs, identify the scope before agreeing recheck, adjustment or an alternative.
Reconcile quantities, item identification, protection of vulnerable features and accompanying documents with the list, then plan combined or staged shipment.
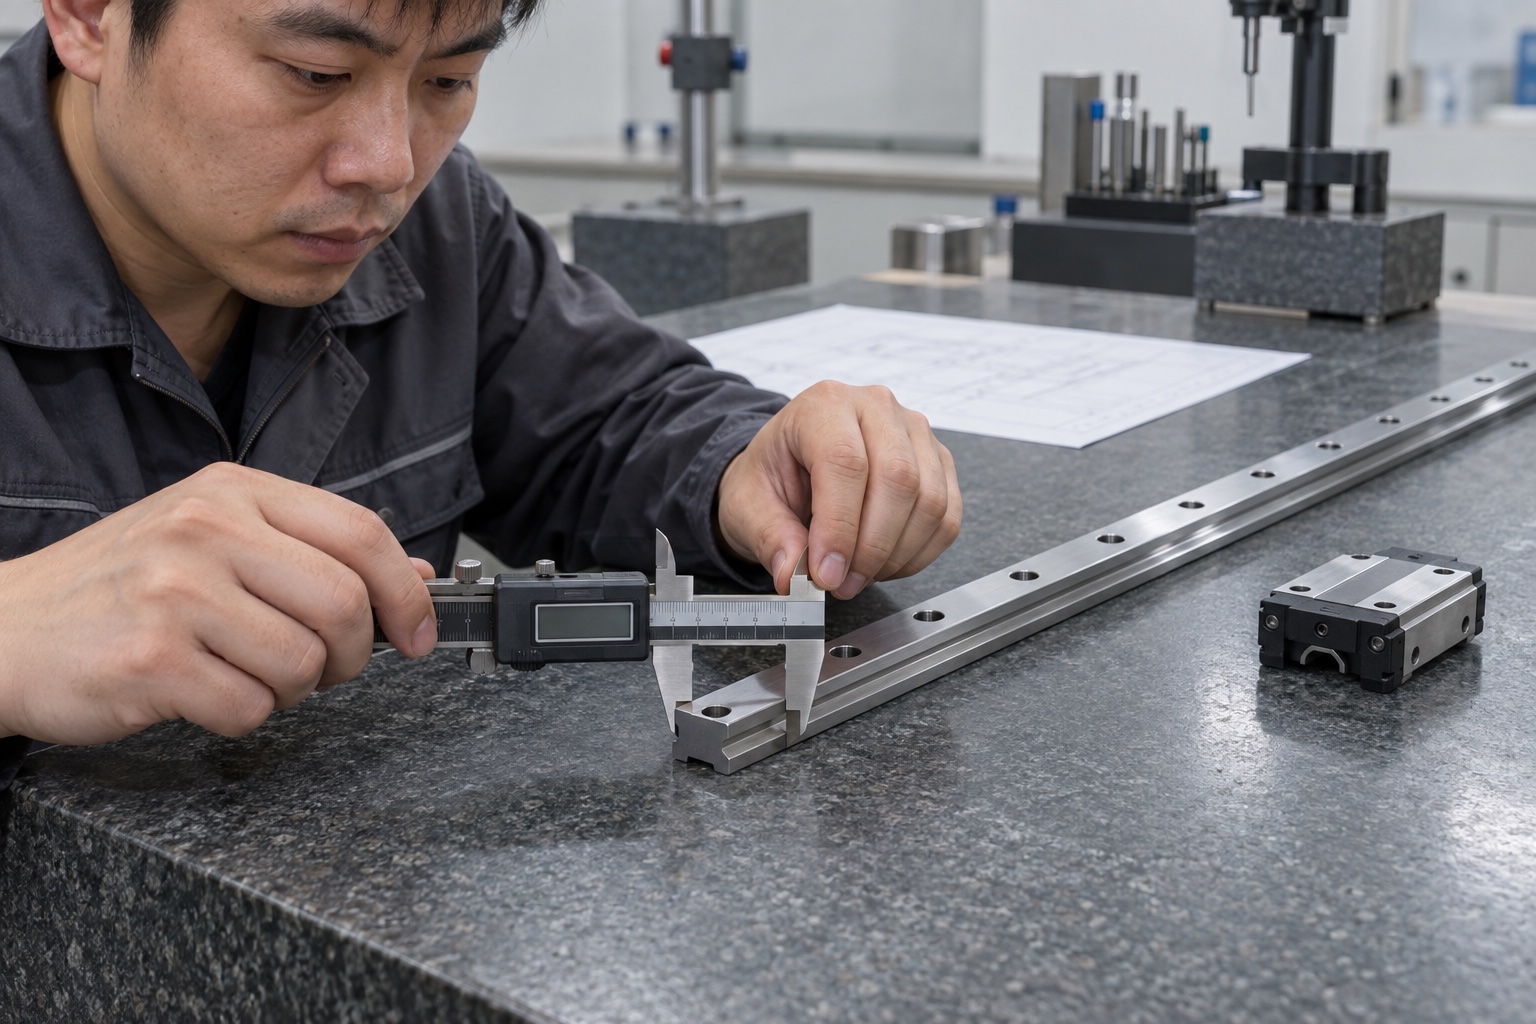
External rail width, rail length, mounting holes and block model each map to product information and machine interfaces. The caliper shown checks external rail width; hole spacing and location follow their own datums and methods.
Match the full designation, suffix, configuration and packaging to the order. Accompanying documents follow the scope confirmed as available for that product and order.
Review the agreed product specification, mating dimensions, surface condition and delivery quantity. Define any specialized inspection before the order.
Use the approved drawing and revision to review material, critical dimensions, finish and required assembly interfaces. Sample and batch acceptance are scoped separately.

A bearing bore, a shaft end, a rail hole pattern and a screw end are different measurement targets. Instruments, datums and sampling scope follow the agreed specification and order. An outside micrometer is not a substitute for an internal bore instrument.
Required inspection or material documents are defined at RFQ and order review. Where there is a difference, associate the model, drawing, quantity, image or measurement with the affected item before agreeing a recheck, adjustment or alternative. An unapproved substitute does not become part of the delivery list.
Bearings, long rails and couplings have different protection needs. Before dispatch, align quantities, package identification, vulnerable-feature protection and accompanying documents by item, then confirm combined or staged shipment.

Inspection points, sampling scope and documents are defined against the actual products and order, and stay linked to quotation, supply and delivery requirements.
These are points to define at RFQ, not a promise that every batch includes every test or document.
| Product range | Review points |
|---|---|
| Bearings | Full reference, suffix, condition, fit dimensions and agreed documents |
| Guides & screws | Rail lengths, block models, screw ends and mounting interfaces |
| Gearing & pulleys | Tooth form, critical dimensions, bores and mating parts |
| Couplings & locating parts | Shaft interfaces, locating features and drawing tolerances |
| Motors & reducers | Specified model, nameplate, ratio, flange and accessory list |
No unconfirmed certificate or complete test report is assumed; required records can be specified by line during the RFQ.
Match model and suffix, quantity, package label, drawing revision and BOM line. Review agreed critical dimensions against their stated basis.
Check supplier-provided inspection, material or treatment records against the order and item. Do not imply testing was completed when no record was provided.
Dimensions beyond routine checks, sampling, functional or third-party inspection require prior agreement on scope, basis, provider and record format.
The downloadable file is a blank template with no measurements or pass/fail results.